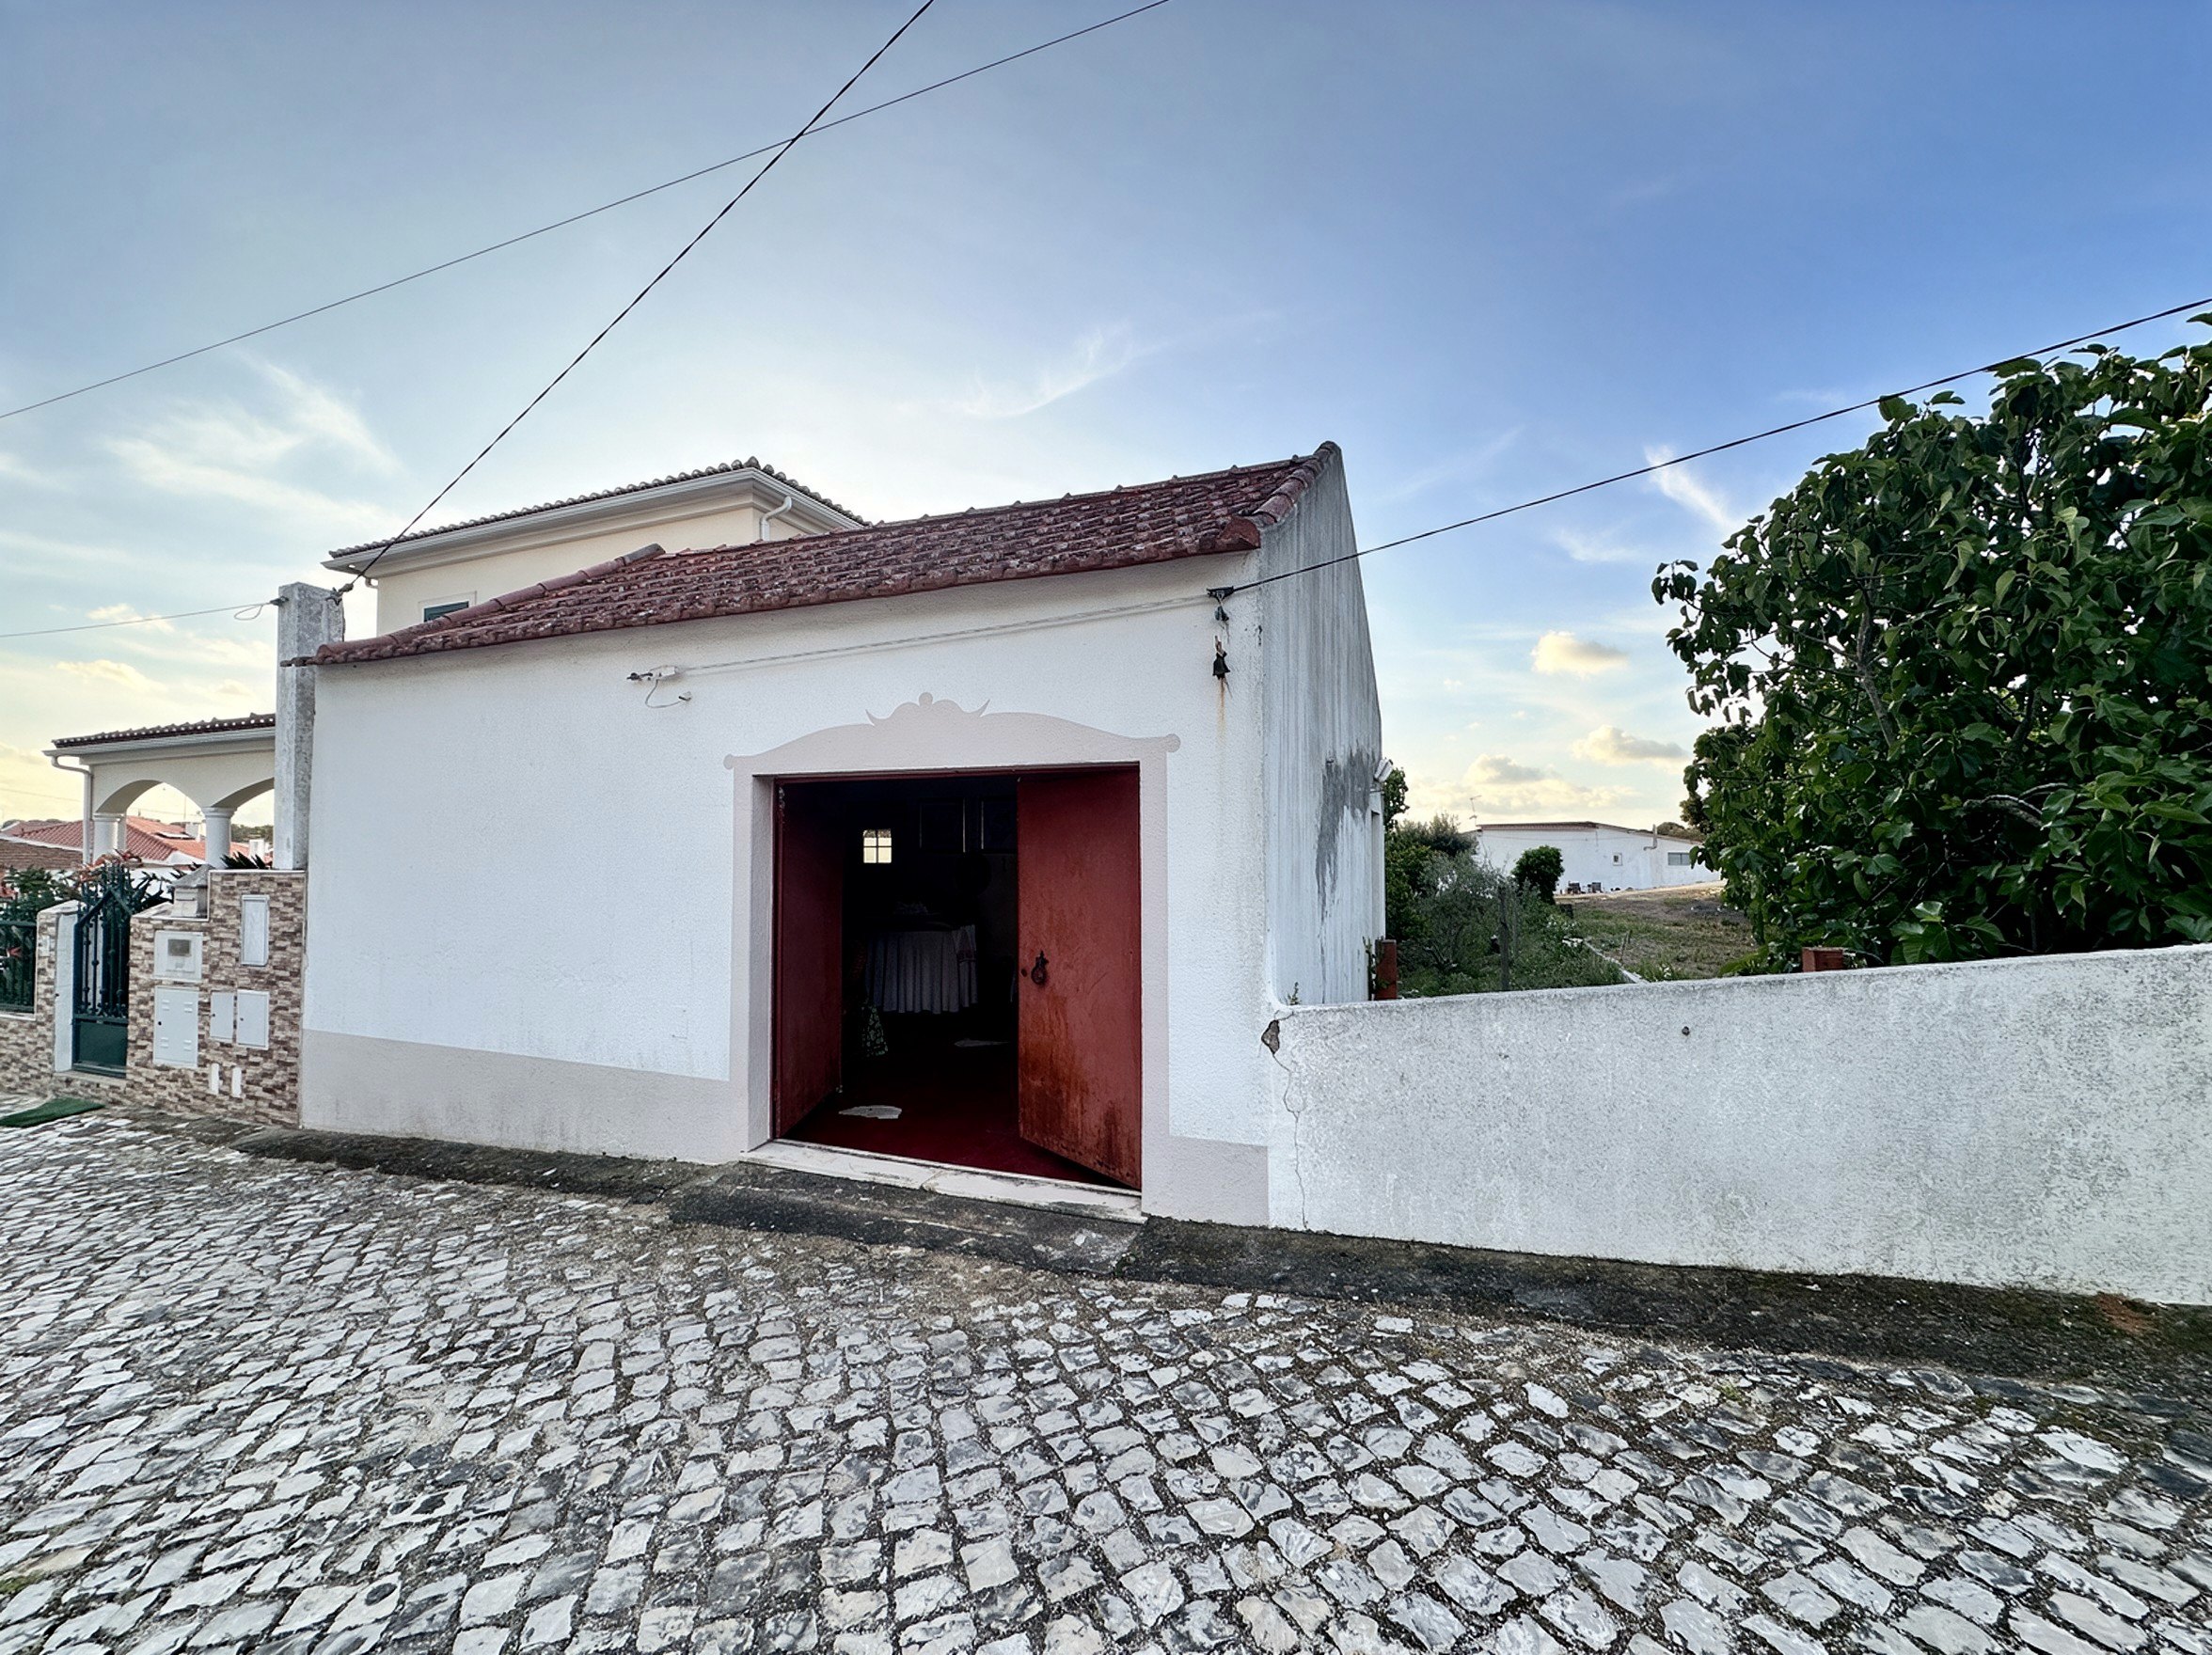
An urban plot,inside the village.
Rua dos Quintais, Canha296 m²30 m² outbuilding€65,000
Montijo municipalityFrontage on a cobbled street
Contact us
The plot
An urban plot of 296 m² on Rua dos Quintais, inside the built-up area of the village of Canha, in the municipality of Montijo. It is a long, narrow plot, with the front on a cobbled street and the yard running back from it.
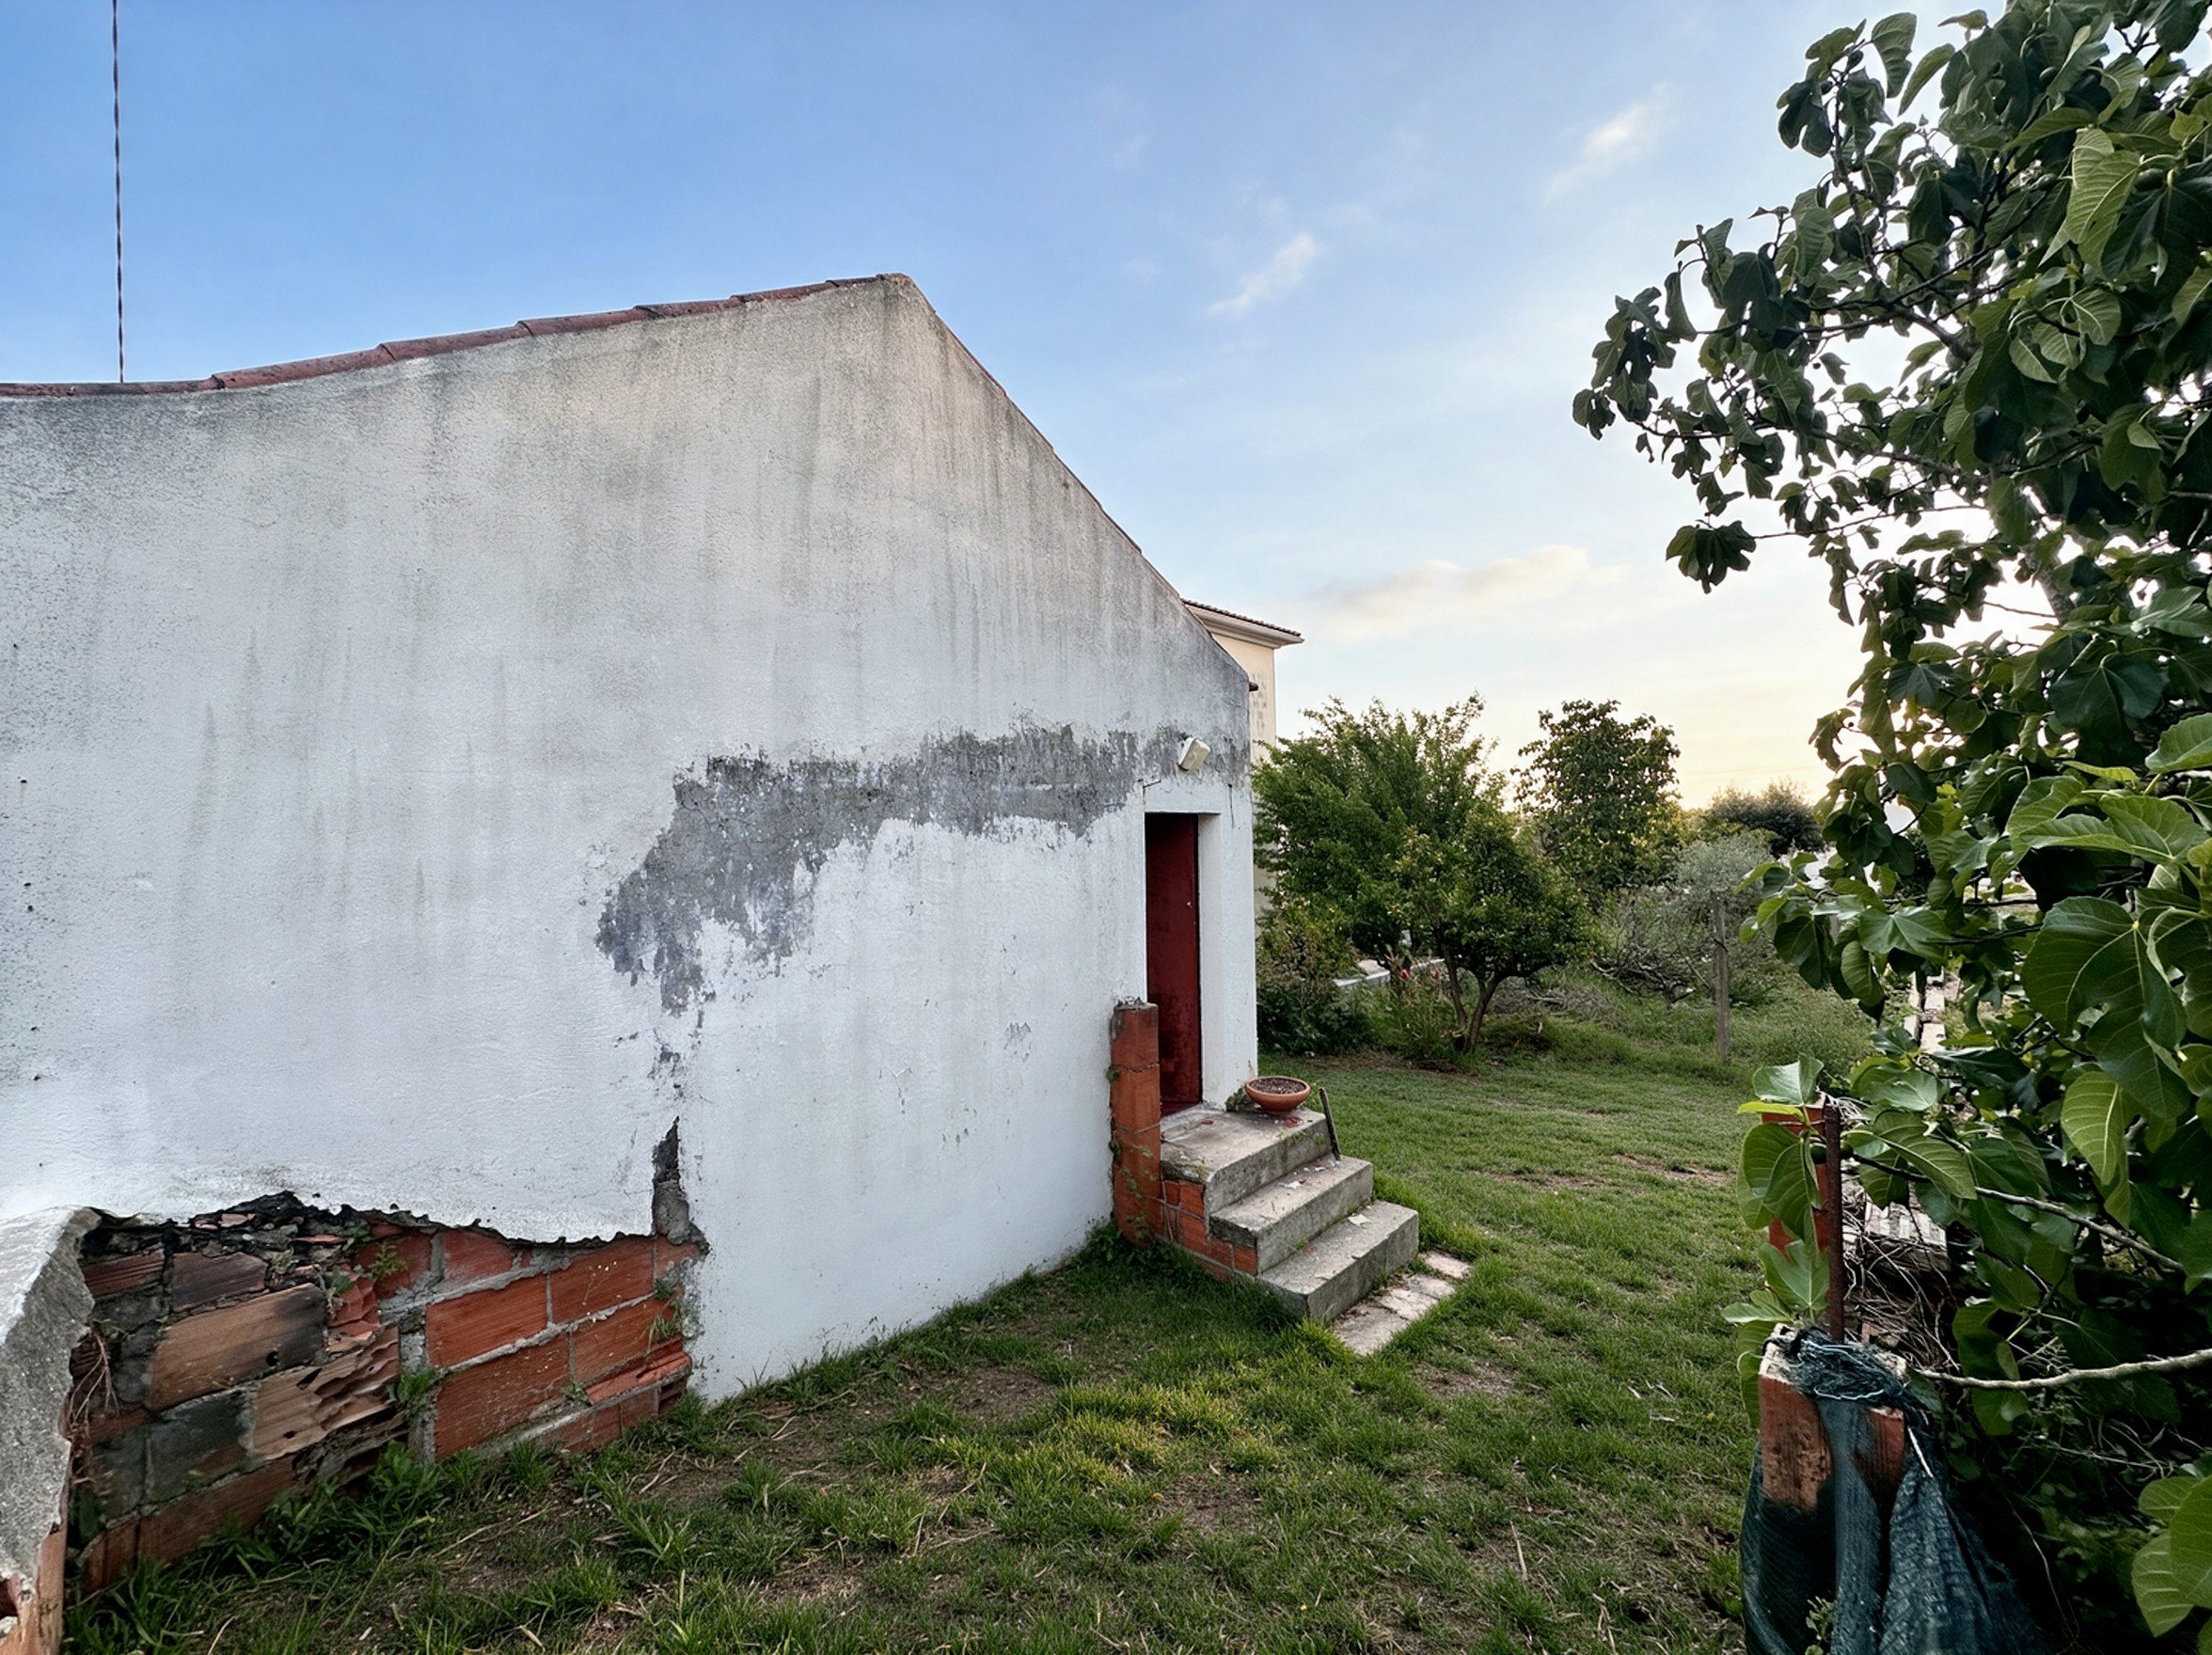
At the front there is a 29.56 m² outbuilding, registered with the tax office as a storage building, with a double door to the street and a second door to the yard. Behind it is vegetable-garden soil, with a fig tree and olive trees.
It is classified as an urban property and sits in a mixed-use development zone of the Montijo municipal master plan (PDM). The municipality has indicated that the plot allows a house of up to 296 m² on two floors. Further down we show what that means.
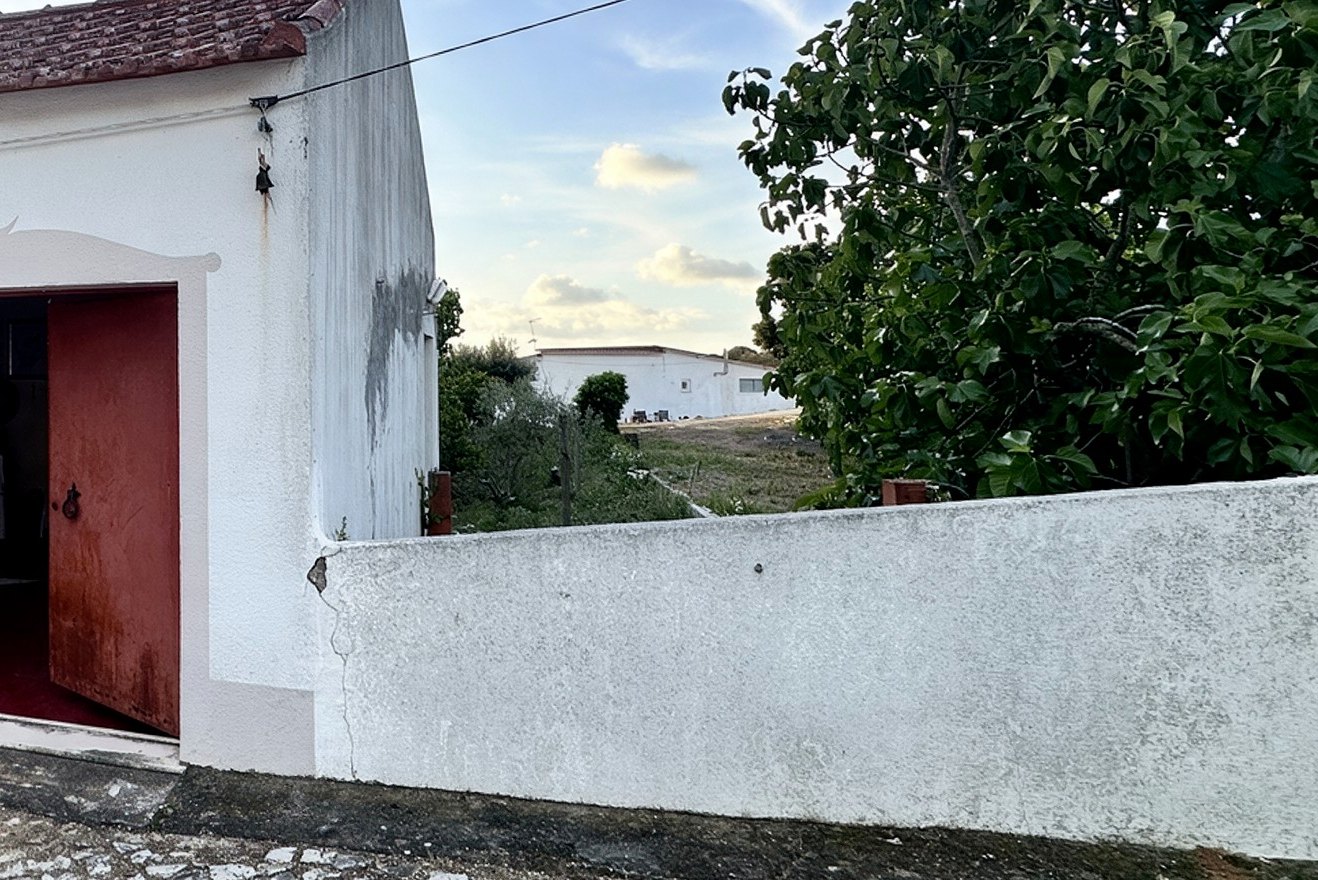
The plot seen from the street, over the wall.
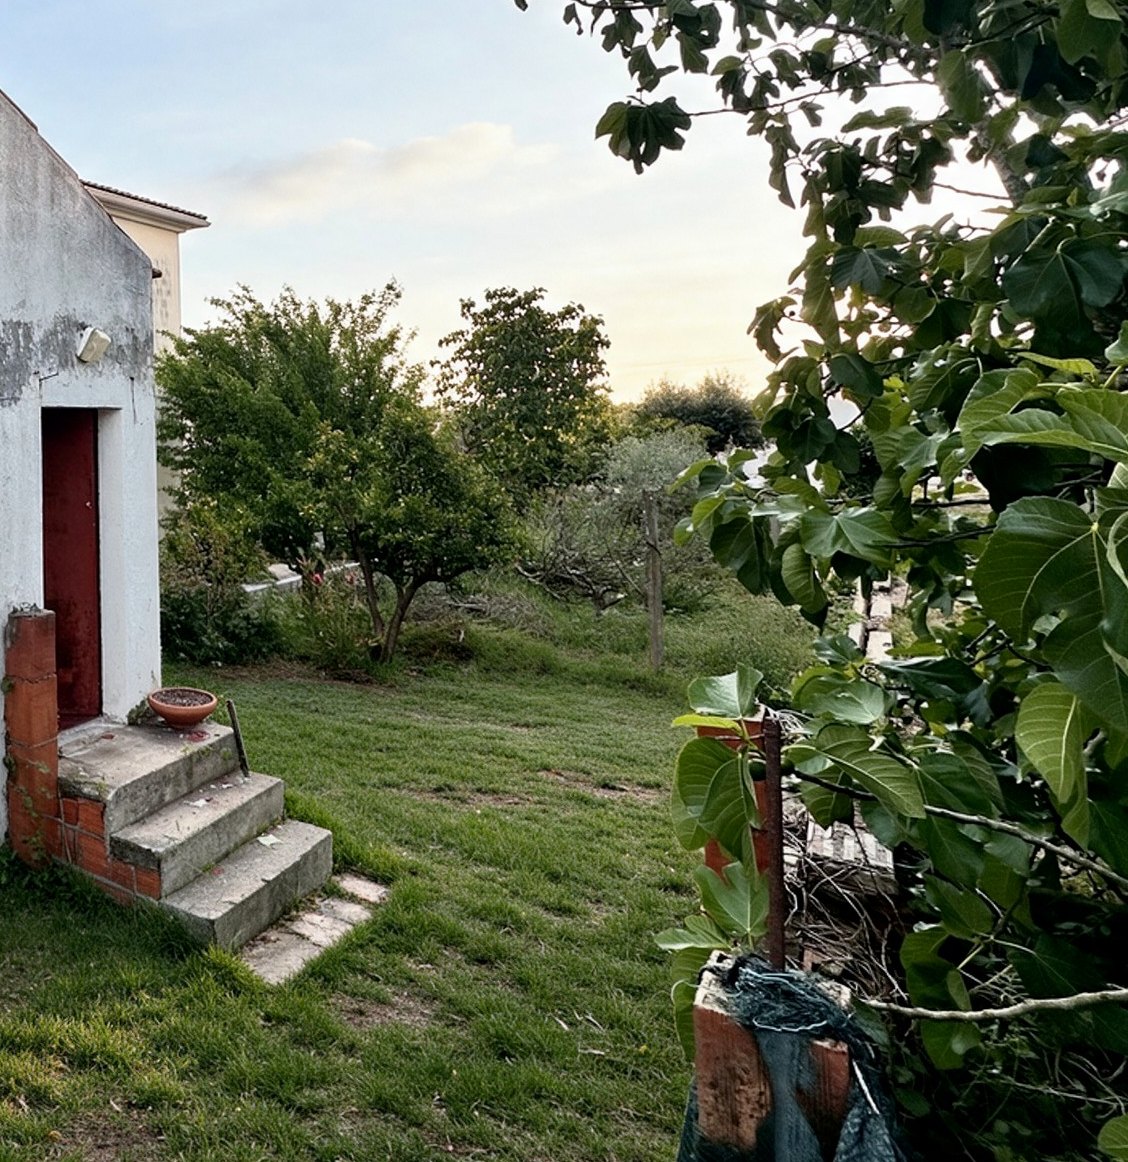
The yard
The plot borders Rua dos Quintais to the north and runs south. The outbuilding takes the front, with its main door onto the street. At the back, three steps go down to the yard.
The yard is untended, with vegetable-garden soil, a large fig tree and olive trees. For anyone who wants to start from scratch it is a plot with no strings attached: there is no approved project and no prior planning request, and the price reflects that.
What it has
296 m² in total, a long, narrow plot, with the front on Rua dos Quintais and the back to the south.
29.56 m² footprint, single storey, registered as storage. Double door to the street and a door to the yard.
Vegetable-garden soil with a fig tree and olive trees. Untended.
Urban property, tax article 2255 of the parish of Canha, registered at the Montijo land registry.
Mixed-use development zone in the Montijo municipal master plan. One house, up to two floors and 296 m² of floor area, with one parking space.
Cobbled street inside the village, a few minutes on foot from the centre of Canha.
What you can build
We asked Montijo municipality what the master plan allows on this plot. The answer: one house, covering up to 60% of the land, with up to 296 m² of floor area, two floors at most and one parking space inside the plot.
To show what that means on the ground, we made a massing study with four scenarios. Pick one, move the car and turn the model.
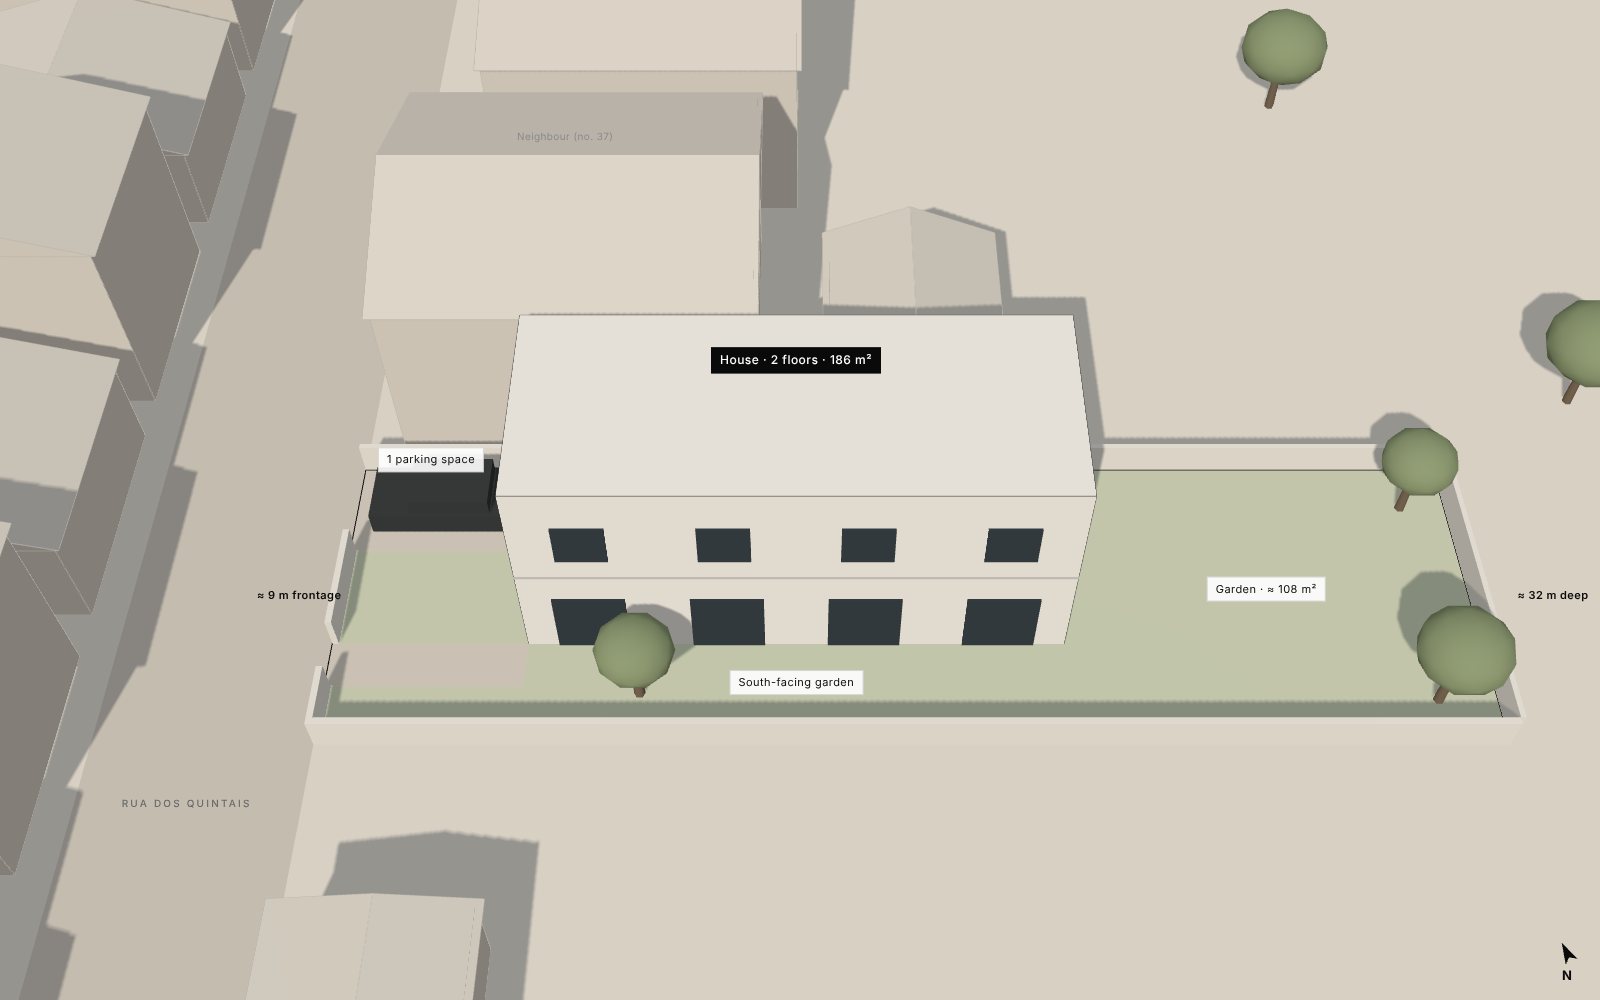
Drag to turn the model.
About 186 m² on two floors. The house covers only a third of the land, leaving a back garden of about 108 m² with room for a small pool.
Parameters given by Montijo municipality in October 2026, to be confirmed in writing. Plot measurements (about 9 m by 32 m) are approximate, taken from aerial imagery. This is a study to help picture the plot, not a design: any building needs an architectural project and a municipal licence.
No. The municipality indicated one house for this plot.
It can be demolished to make room for the house, as in the scenarios. If it stays, its 29.56 m² count towards the footprint and the floor area.
Yes. In the study the space is uncovered, in front of or beside the house, so it uses no floor area. An enclosed garage is possible, but it usually counts towards the 296 m².
The long side of the plot faces south and south-west. In the scenarios with a side garden, the windows on that side get the afternoon sun.
An architectural project and a building licence from Montijo municipality. Before buying, you can ask the municipality for a prior opinion (PIP) on the project you have in mind.
Photographs
Plot diagram, not to scale.
Digital editing: temporary objects by the door were removed, the vegetation in the yard was trimmed and the sky was adjusted. The walls, the outbuilding and the street are as they are in reality.
Where it is
Canha is a village in the municipality of Montijo, on the bank of the Canha stream, with a parish church, a chapel, an old fountain and an ethnographic museum. It is a land of cork-oak woodland and vegetable gardens, the only place in the municipality where rice is grown.
It is 12 minutes from Pegões, 23 from Vendas Novas, 41 from Montijo and about an hour from Lisbon by car.
Rua dos Quintais, 2985-045 Canha. Driving times outside rush hour.
For sale
We will arrange the visit on a day and time that suits you.
Thank you. We will be in touch soon.